
8350 W Rolston RoadArgentine Township, MI 48451
Mortgage Calculator
Monthly Payment (Est.)
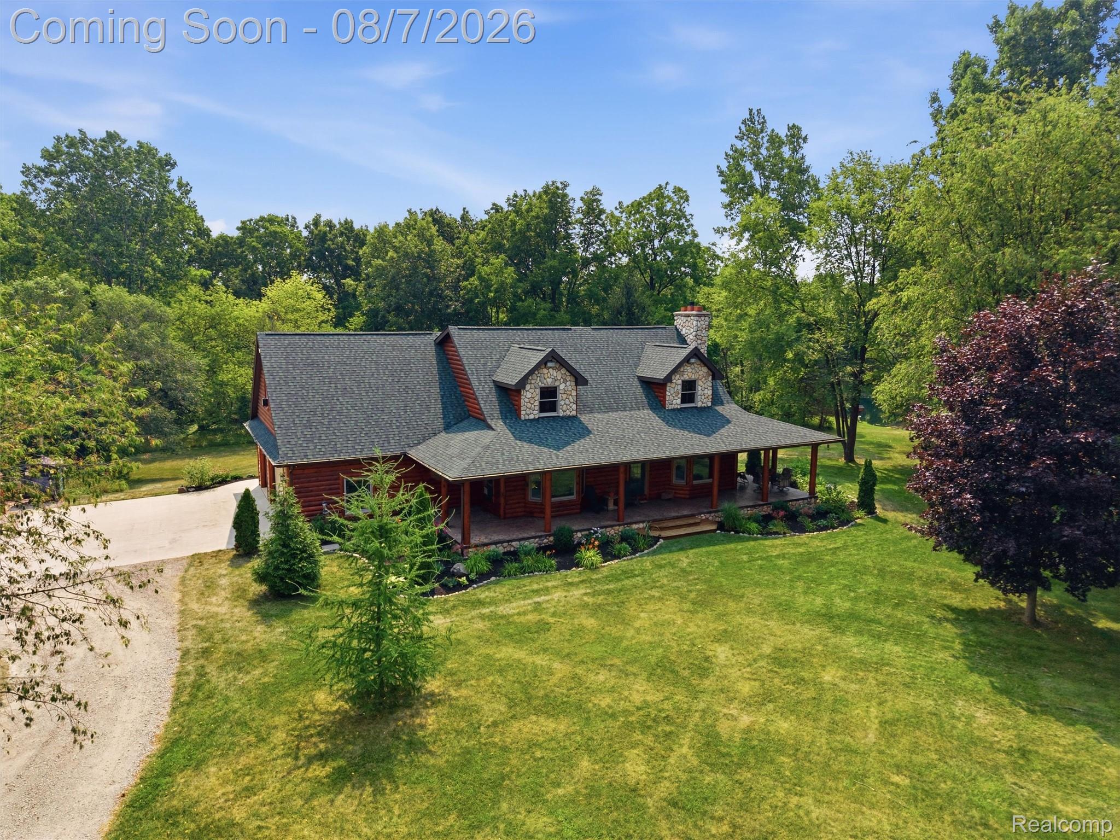
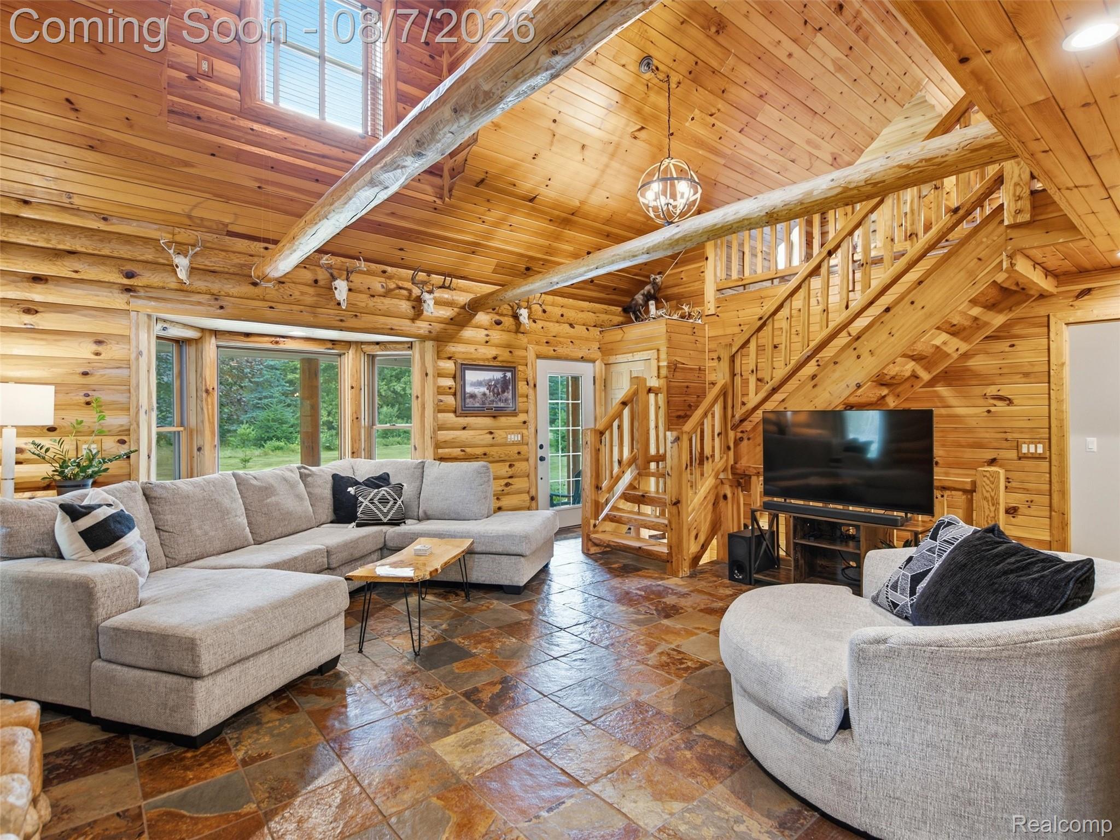
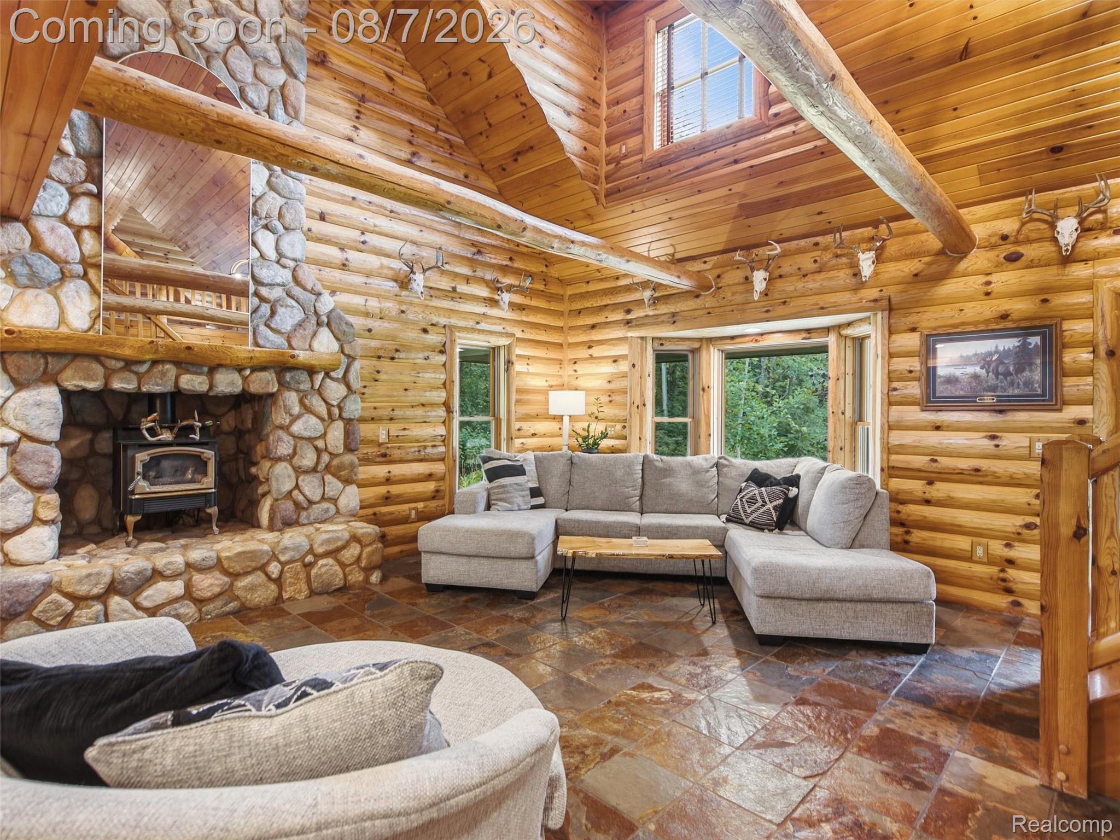
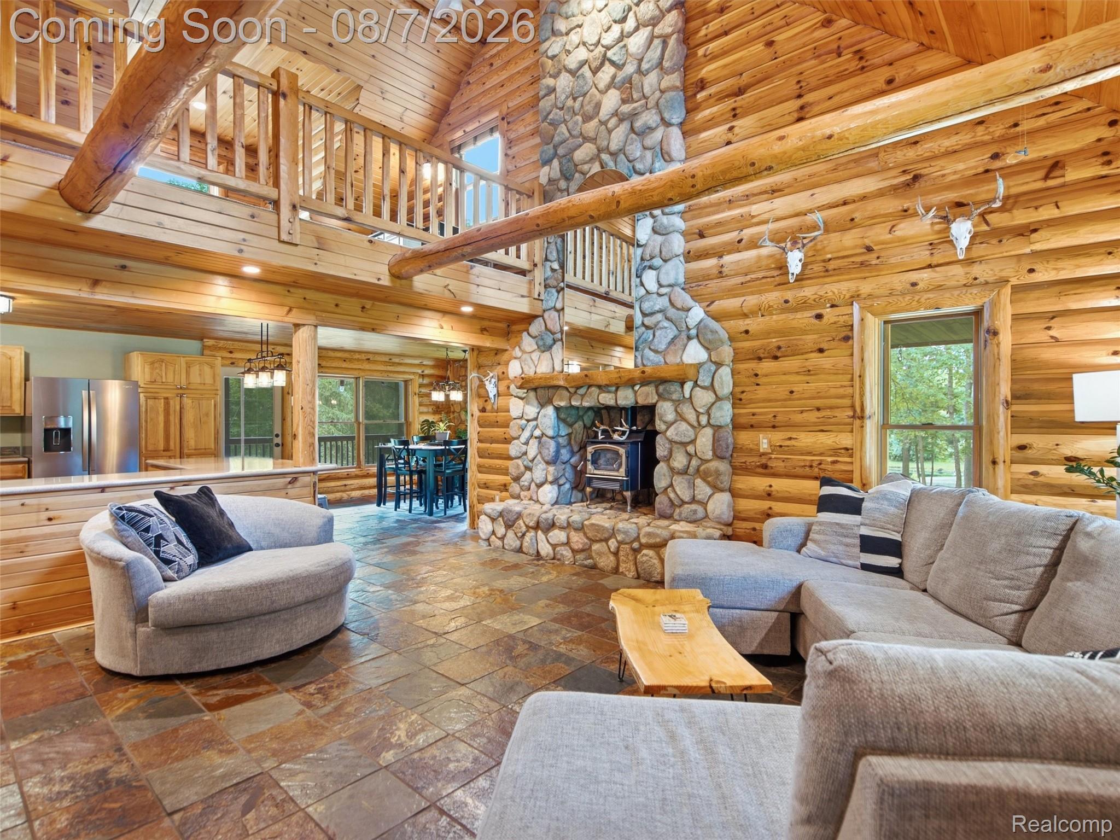
$3,650Tucked away on over 13 private, wooded acres, this exceptional log cabin-style home offers the perfect blend of rustic character, modern comfort, and impressive amenities. With more than 4,000 finished square feet, 4 bedrooms, and 3.5 baths, there's room to gather, entertain, and enjoy the peaceful surroundings. The heart of the home is the great room, where soaring vaulted ceilings, exposed wood finishes, slate flooring, and a striking stone fireplace create a warm, inviting atmosphere. The spacious kitchen is designed for both everyday living and entertaining, featuring abundant prep space, bar seating, and beautiful stone accents. It flows seamlessly into the dining area, where windows frame picturesque views of the pond. The main-floor primary suite offers a private retreat with an updated ensuite bath & walk-in closet, while radiant heated floors throughout the first floor provide year-round comfort. A main-floor laundry room adds practicality. Upstairs, a generous loft overlooks the great room and creates the perfect gathering space, accompanied by two bedrooms and an updated full bath. The finished walkout lower level expands the living space with a large family room, wet bar, full bath, office or potential 4th bedroom, and endless possibilities for entertaining, recreation, or guests. Outside, relax on the deep covered wraparound porch, spacious deck, or patio while taking in the beautifully landscaped grounds and tranquil wooded setting. A 30' x 40' pole barn, built in 2022, features a lean-to and a 12-foot overhead door, offering excellent space for equipment, recreational vehicles, or a workshop. Additional highlights include an attached 3-car garage, a 2019 roof, both boiler and wood-burner heating systems, large shed with stone facade, and stocked chicken coop! Offering privacy, quality craftsmanship, and an ideal balance of comfort and functionality, this one-of-a-kind property delivers the best of country living.
| yesterday | Status changed to Pending | |
| yesterday | Listing updated with changes from the MLS® | |
| a month ago | Listing first seen on site |

IDX provided courtesy of Realcomp II Ltd. via RealcompIILtd. Copyright © 2026 Realcomp II Ltd. Shareholders.
IDX information is provided exclusively for consumers' personal, non-commercial use and may not be used for any purpose other than to identify prospective properties consumers may be interested in purchasing and that the data is deemed reliable but not guaranteed accurate by the MLS.
Did you know? You can invite friends and family to your search. They can join your search, rate and discuss listings with you.